Share this with your friends


+18034151375
Coldwell Banker Realty
630 Ashworth Road, Charlotte, NC 28211
- $2,295,000
- 4
- BD
- 4
- BA
- 4,393
- SqFt




Listing courtesy of Savvy + Co Real Estate. perrin@perrinmorse.com
- List Price
- $2,295,000
- MLS#
- 4436947
- Status
- ACTIVE
- Days on Market
- 0
- Property Type
- Residential
- Year Built
- 2026
- Bedrooms
- 4
- Bathrooms
- 4
- Full Baths
- 3
- Half Baths
- 1
- Lot Size
- 10,018
- Lot Size Area
- 0.23
- Living Area
- 4,393
- Sq Ft Total
- 4393
- County
- Mecklenburg
- Subdivision
- Cotswold
- Special Conditions
- None
Property Description
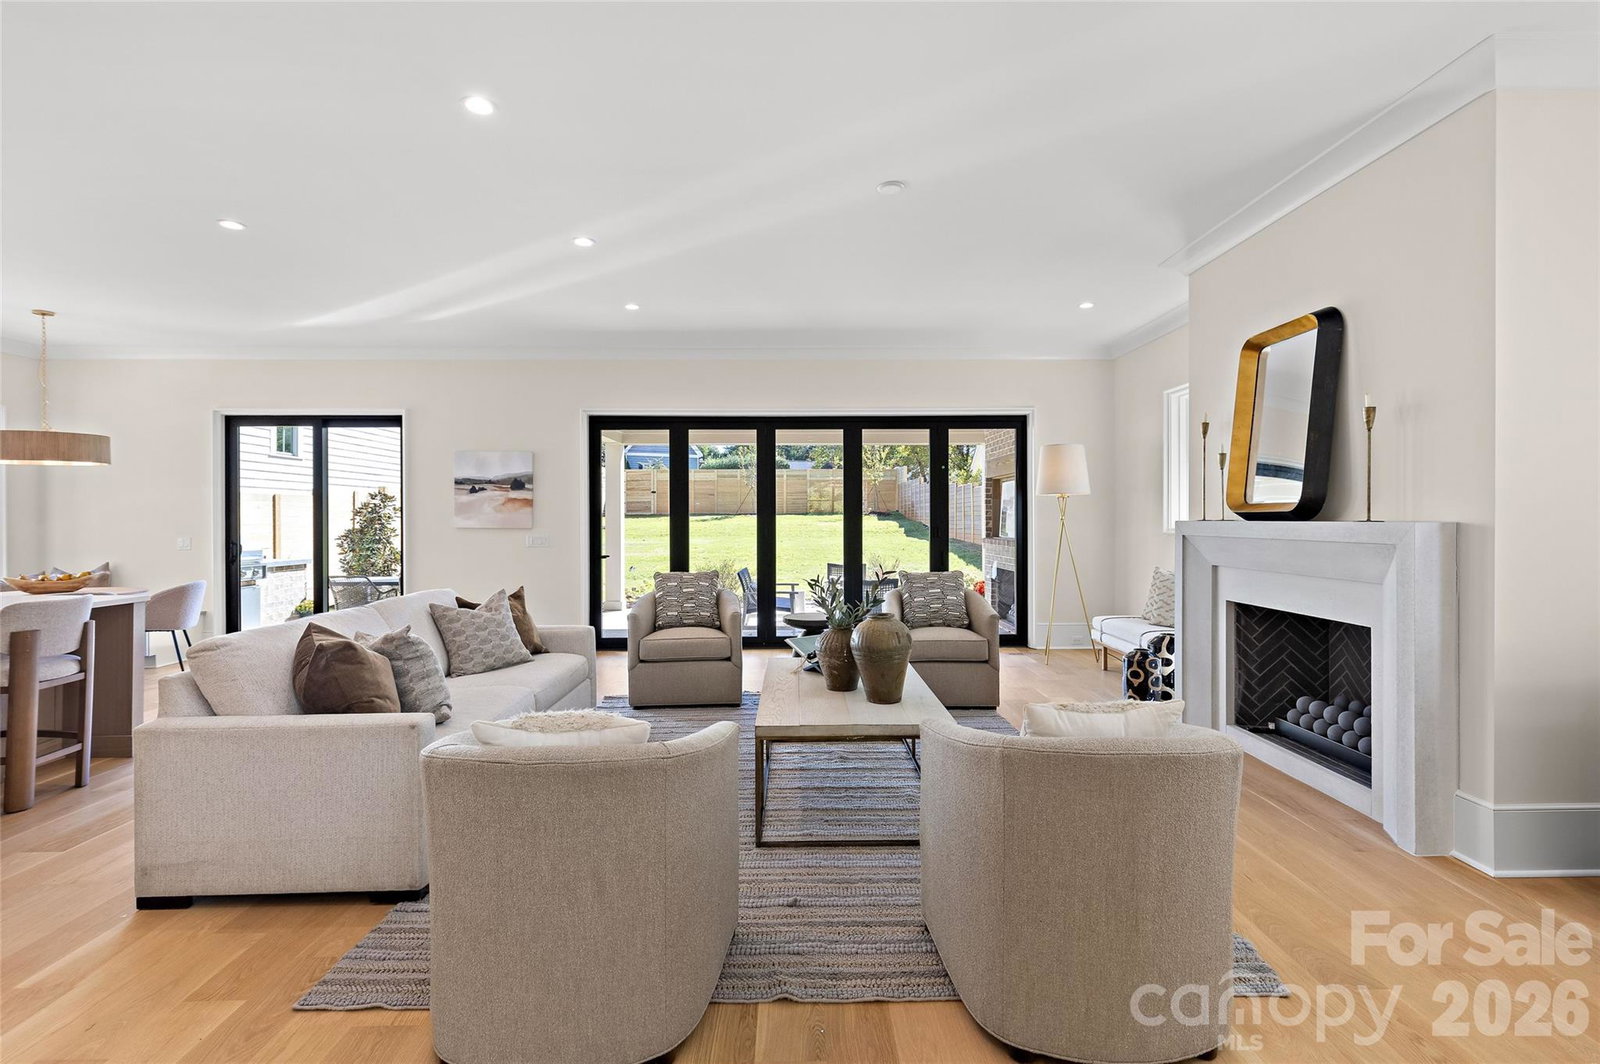
Discover exceptional new construction by BDI Building Group (formerly Bungalow Designs), a respected Charlotte luxury home builder for over 20 years, with projects featured in Home Design & Decor and Axios Charlotte. Tucked away at the end of a quiet street overlooking wooded Grayson Neighborhood Park, this beautifully crafted Cotswold residence blends timeless design with modern luxury. Expansive ceilings, dramatic architectural details, custom millwork, and high-end finishes create an inviting sense of space and sophistication. The chef's kitchen features premium JennAir appliances, a 6-burner gas cooktop, and a separate scullery with a second sink, dishwasher, and icemaker. A dry bar with built-in beverage refrigerator connects the kitchen and scullery, while a charming eat-in dining nook offers a casual gathering space. Designed for effortless entertaining, the open-concept living area features fully expandable glass patio doors that open to a grilling porch and covered patio with gas fireplace. A fully fenced backyard provides privacy and room for a pool. Upstairs, four spacious bedrooms, three full baths, and a thoughtfully designed laundry room with farmhouse sink and abundant storage offer everyday comfort and convenience. The finished basement provides flexible space for a home office, fitness studio, or recreation room. Quality construction includes a sealed and conditioned crawlspace and an EV charger in the garage. Enjoy the tranquility of a wooded park setting just minutes from Uptown Charlotte and SouthPark. An exceptional opportunity to own a thoughtfully crafted luxury home in one of Charlotte's most desirable neighborhoods.
Additional Information
- Fireplace
- Yes
- Interior Features
- Attic Stairs Pulldown, Drop Zone, Kitchen Island, Open Floorplan
- Floor Coverings
- Tile, Wood
- Equipment
- Bar Fridge, Dishwasher, Disposal, Double Oven, ENERGY STAR Qualified Dishwasher, ENERGY STAR Qualified Freezer, ENERGY STAR Qualified Refrigerator, Exhaust Fan, Exhaust Hood, Gas Cooktop, Indoor Grill, Ice Maker, Microwave
- Foundation
- Basement, Crawl Space
- Laundry Location
- Gas Dryer Hookup, Laundry Room, Upper Level, Washer Hookup, Other - See Remarks
- Heating
- Central, Natural Gas
- Water
- City
- Sewer
- Public Sewer
- Exterior Construction
- Brick Partial, Hardboard Siding
- Parking
- Driveway, Electric Vehicle Charging Station(s), Attached Garage, Garage Door Opener, Garage Faces Front, Keypad Entry
- Driveway
- Concrete, Paved
- Elementary School
- Billingsville Cotswold
- Middle School
- Alexander Graham
- High School
- Myers Park
- New Construction
- Yes
- Builder Name
- BDI Building Group Inc.
- Total Property HLA
- 4393
How much is your home worth?
...get instant property value now!
Mortgage Calculator
“ Based on information submitted to the MLS GRID as of . All data is obtained from various sources and may not have been verified by broker or MLS GRID. Supplied Open House Information is subject to change without notice. All information should be independently reviewed and verified for accuracy. Some IDX listings have been excluded from this website. Properties may or may not be listed by the office/agent presenting the information © 2026 Canopy MLS as distributed by MLS GRID”

Last Updated: