Share this with your friends


+18034151375
Coldwell Banker Realty
10654 Rippling Stream Nw Drive, Concord, NC 28027
- $664,900
- 4
- BD
- 3
- BA
- 3,130
- SqFt






Listing courtesy of Keller Williams Ballantyne Area. maxwellhse@gmail.com
- List Price
- $664,900
- MLS#
- 4387209
- Status
- ACTIVE
- Days on Market
- 135
- Property Type
- Residential
- Year Built
- 2013
- Price Change
- ▼ $10,000 1786956537
- Bedrooms
- 4
- Bathrooms
- 3
- Full Baths
- 2
- Half Baths
- 1
- Lot Size
- 12,196
- Lot Size Area
- 0.28
- Living Area
- 3,130
- Sq Ft Total
- 3130
- County
- Cabarrus
- Subdivision
- Winding Walk
- Special Conditions
- None
Property Description
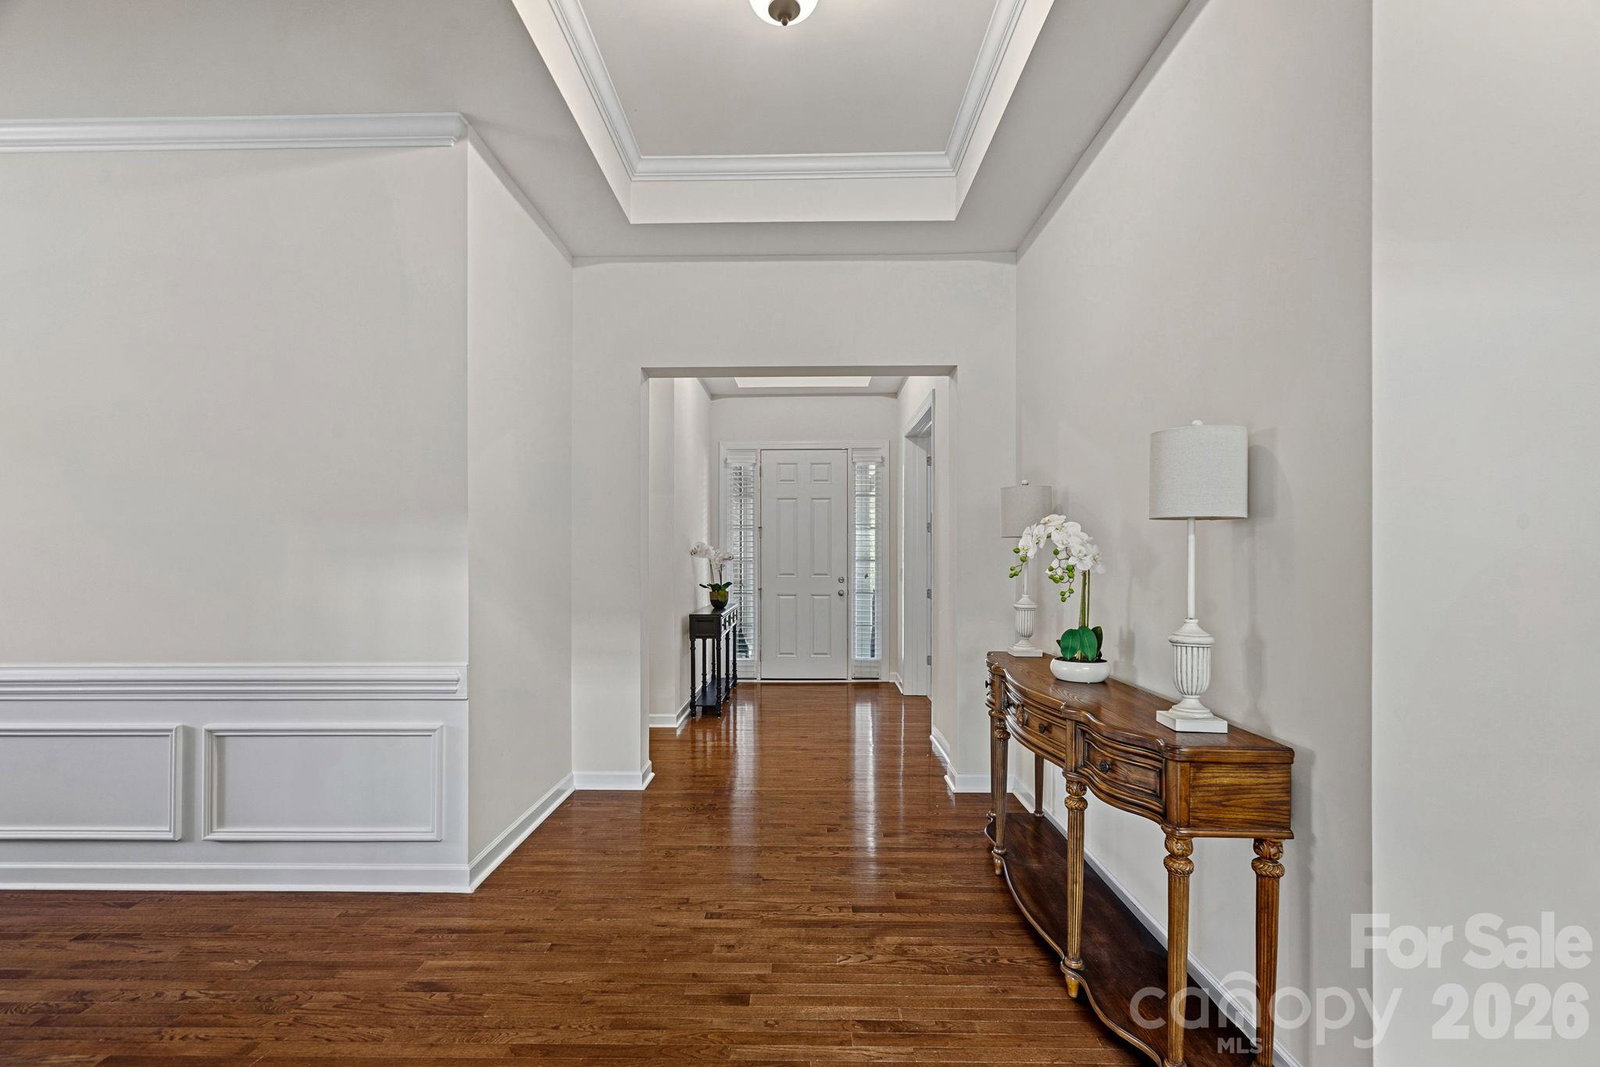
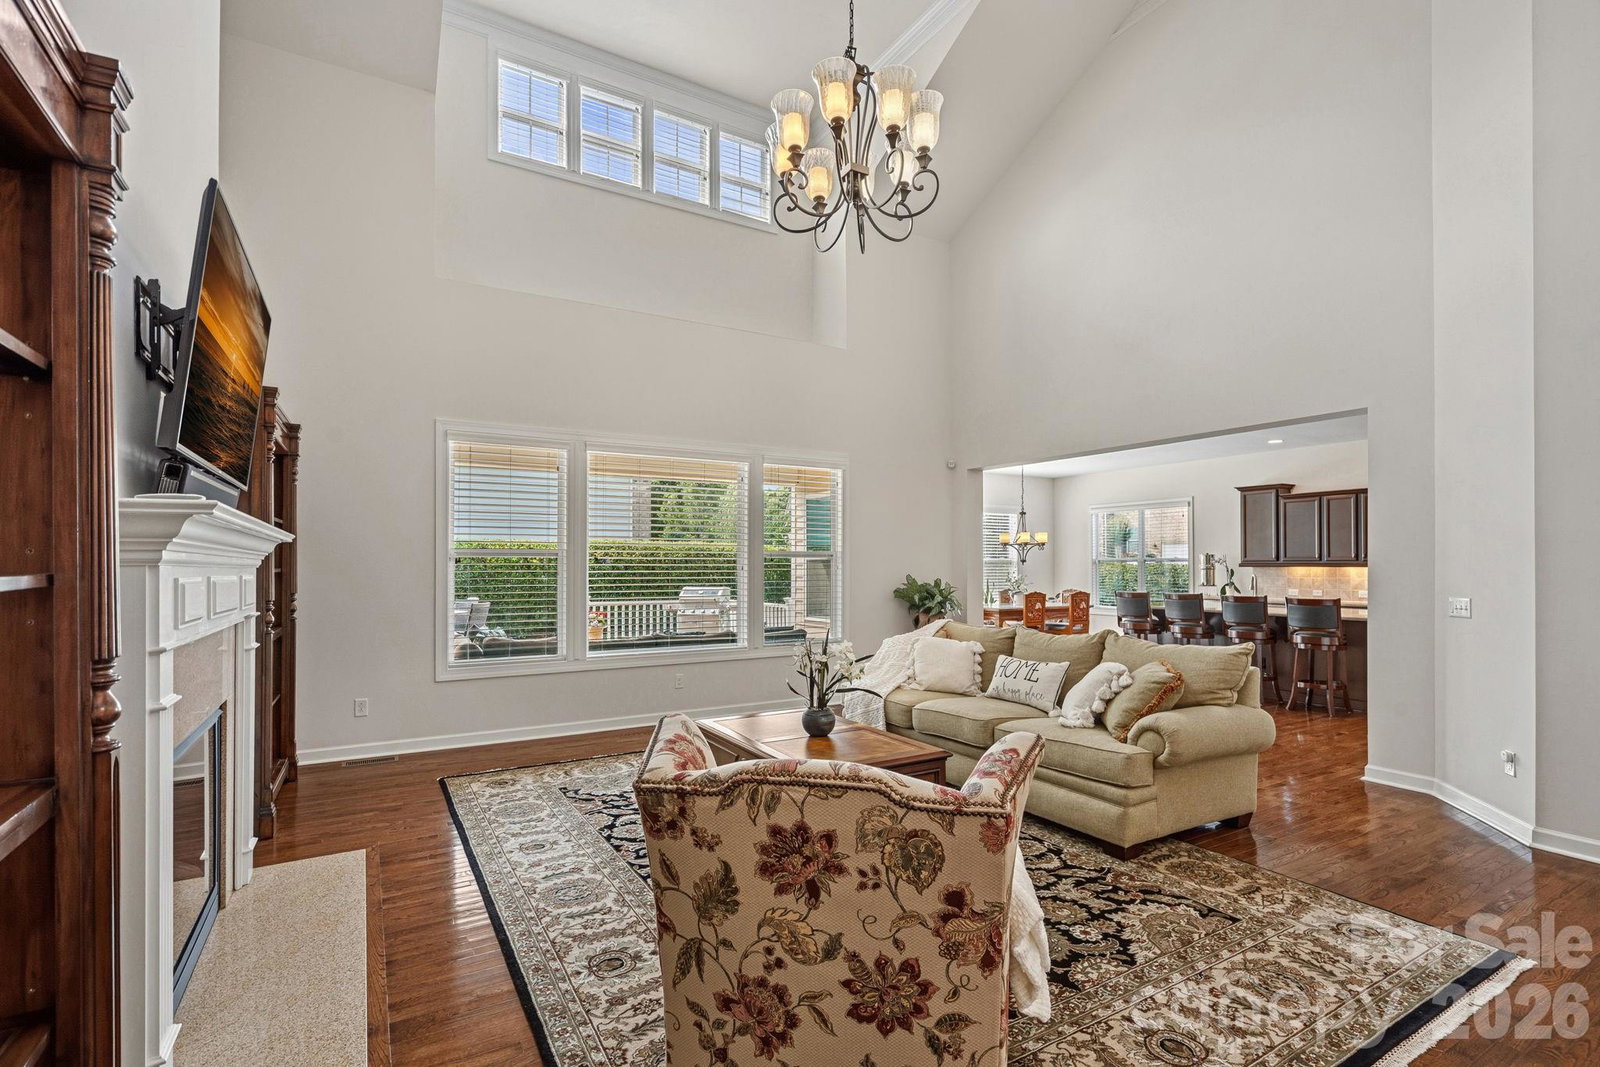
FALL IN LOVE WITH ONE-LEVEL LIVING | 3,130 SQ FT | EXPANSIVE COVERED TREX DECK | WINDING WALK | FABULOUS CABARRUS COUNTY SCHOOLS! Your favorite room might just be outside! Imagine crisp Carolina fall mornings with coffee on your expansive covered Trex deck, afternoons cheering on your favorite team with friends, and evenings relaxing in your own private backyard retreat. Welcome to a home designed for enjoying life, entertaining with ease, and making memories! With 3,130 square feet ALL ON ONE LEVEL, this beautifully refreshed home in sought-after Winding Walk offers a rare combination of spacious living, comfort, and everyday convenience. Step inside the impressive 10-foot foyer and discover a dramatic two-story Great Room with soaring ceilings, walls of windows, and abundant natural light. The open floor plan creates a wonderful flow for entertaining, from holiday celebrations to casual gatherings around the oversized kitchen island. The chef-inspired kitchen features a gas cooktop, abundant cabinetry, a generous walk-in pantry, and spacious Breakfast Area, while the formal Dining Room provides the perfect setting for memorable meals. The thoughtfully designed split-bedroom floor plan offers exceptional privacy, with the spacious Primary Suite tucked away from the secondary bedrooms. Enjoy a peaceful retreat with an oversized bath and walk-in closet. Two additional bedrooms provide comfortable accommodations, while the private Office with French doors offers flexible space for working from home, hobbies, or guests. THE OUTDOOR LIVING SPACE IS A SHOWSTOPPER! The expansive covered Trex deck truly feels like an extension of the home, with plenty of room for outdoor dining, entertaining, or simply unwinding while overlooking the level, fenced backyard. Mature privacy hedges create a peaceful setting, making this an inviting outdoor escape to enjoy throughout the seasons. Another standout feature is the oversized 22' x 33' garage, offering incredible flexibility for larger vehicles, a workshop, golf cart, recreational equipment, or abundant storage. Freshly painted and move-in ready, this home offers the ease of single-story living without sacrificing the generous spaces buyers love. Enjoy Winding Walk's community amenities, sidewalks, walking trails, highly regarded Cabarrus County schools, and convenient access to shopping, dining, I-85, and Charlotte. WHY SETTLE FOR LESS SPACE TO ENJOY ONE-LEVEL LIVING? Whether hosting holiday gatherings, working from home, pursuing hobbies, or simply enjoying everyday moments, this rare 3,130-square-foot ranch offers room for it all. Grand entertaining. Comfortable everyday living. One exceptional home. Schedule your private showing and experience it for yourself!
Additional Information
- Hoa Fee
- $275
- Hoa Fee Paid
- Quarterly
- Community Features
- Clubhouse, Outdoor Pool, Playground, Street Lights, Tennis Court(s), Walking Trails
- Fireplace
- Yes
- Interior Features
- Attic Stairs Pulldown, Breakfast Bar, Garden Tub, Kitchen Island, Open Floorplan, Walk-In Closet(s), Walk-In Pantry
- Floor Coverings
- Carpet, Tile, Wood
- Equipment
- Dishwasher, Disposal, Gas Cooktop, Gas Water Heater, Microwave, Plumbed For Ice Maker, Self Cleaning Oven, Wall Oven
- Foundation
- Crawl Space
- Main Level Rooms
- Great Room-Two Story, Office, Primary Bedroom, Bedroom(s), Bedroom(s), Kitchen, Dining Room, Breakfast, Bathroom-Full, Bathroom-Full, Bathroom-Half, Laundry, Bedroom(s)
- Laundry Location
- Laundry Room, Main Level
- Heating
- Central
- Water
- City
- Sewer
- Public Sewer
- Exterior Construction
- Brick Partial, Hardboard Siding
- Roof
- Architectural Shingle
- Parking
- Driveway, Attached Garage
- Driveway
- Concrete, Paved
- Lot Description
- Corner Lot, Level, Private
- Elementary School
- Cox Mill
- Middle School
- Harris
- High School
- Cox Mill
- Total Property HLA
- 3130
- Master on Main Level
- Yes
How much is your home worth?
...get instant property value now!
Mortgage Calculator
“ Based on information submitted to the MLS GRID as of . All data is obtained from various sources and may not have been verified by broker or MLS GRID. Supplied Open House Information is subject to change without notice. All information should be independently reviewed and verified for accuracy. Some IDX listings have been excluded from this website. Properties may or may not be listed by the office/agent presenting the information © 2026 Canopy MLS as distributed by MLS GRID”

Last Updated: