Share this with your friends


+18034151375
Coldwell Banker Realty
441 Claymont Se Street, Concord, NC 28025
- $624,900
- 4
- BD
- 3
- BA
- 4,413
- SqFt




Listing courtesy of Southern Homes of the Carolinas, Inc. hello@jennydabbs.com
- List Price
- $624,900
- MLS#
- 4381482
- Status
- ACTIVE
- Days on Market
- 178
- Property Type
- Residential
- Architectural Style
- Ranch
- Year Built
- 1965
- Price Change
- ▼ $24,100 1794343716
- Bedrooms
- 4
- Bathrooms
- 3
- Full Baths
- 3
- Lot Size
- 21,780
- Lot Size Area
- 0.5
- Living Area
- 4,413
- Sq Ft Total
- 4413
- County
- Cabarrus
- Subdivision
- Winecoff Hills
- Special Conditions
- None
Property Description
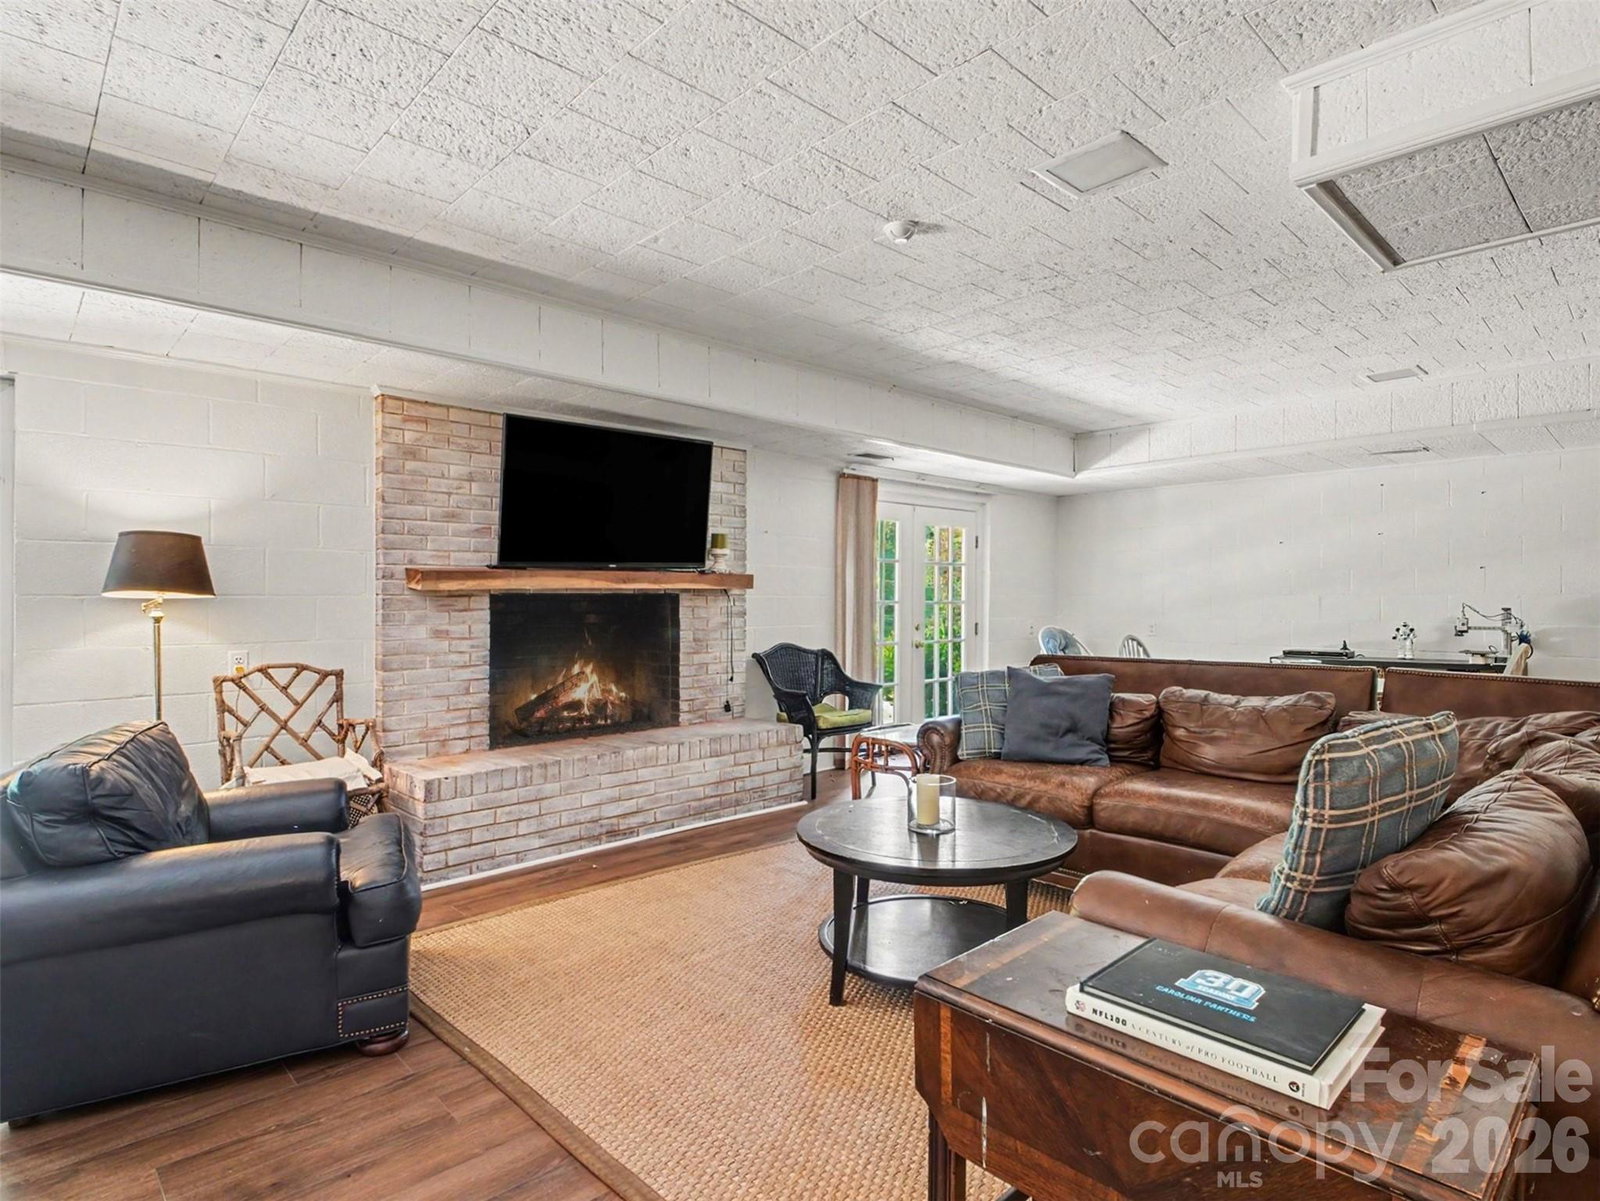
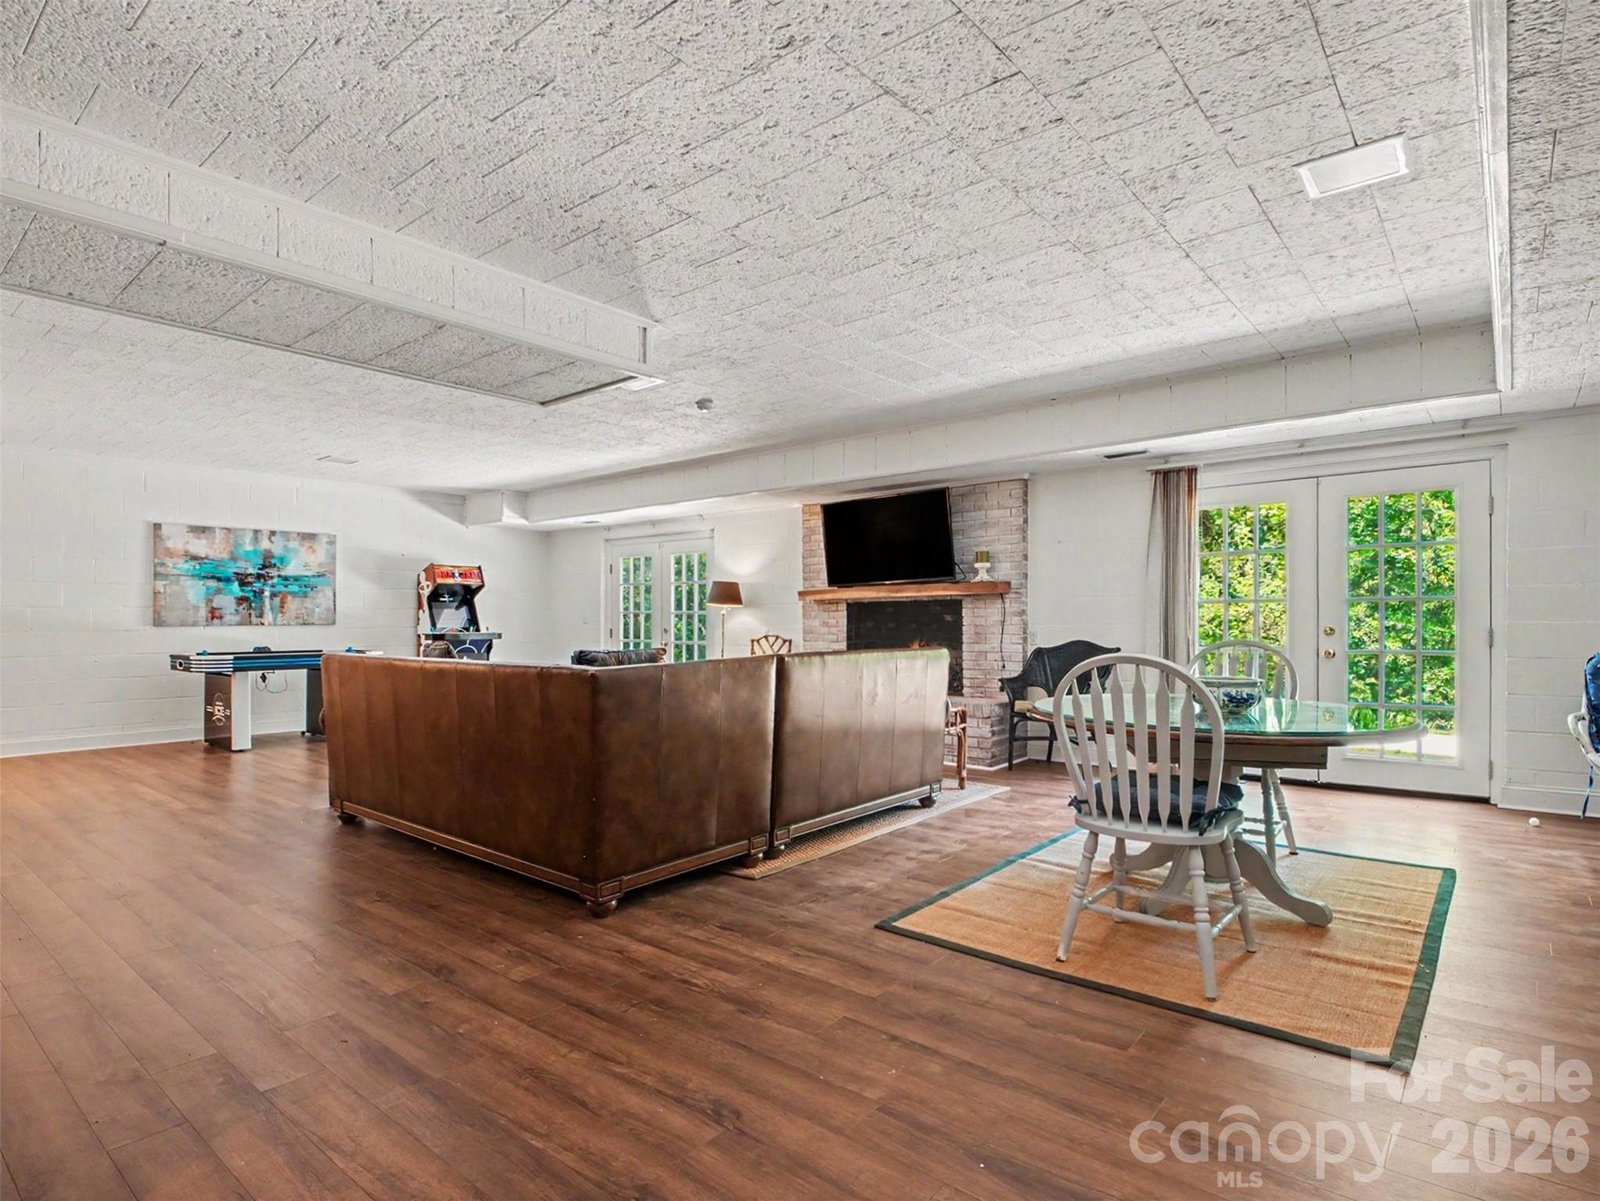
Now $624,900… and still a short stroll to coffee, the library, and everything downtown Concord has to offer. 441 Claymont sits in an established neighborhood just outside downtown, where the streets stay quiet and the evenings are made for being outside. Mature trees shade the yards and the nearby hills turn into a neighborhood sledding run on the rare snow day. Walk or bike into town for the bookstore, bakeries, restaurants, the wine shop, and local boutiques… and catch the holiday parade and the downtown tree lighting every November. R. Brown McAllister Elementary's newly built campus is just around the corner on Sunnyside Drive. The home has a bit of Concord history of its own. It was built in 1965 as the parsonage for First Baptist Church of Concord, and the original blueprints convey. The main level has 4 bedrooms and 2 full baths, original red oak hardwood floors, a living room with a gas log fireplace, generous gathering spaces, and an oversized kitchen with plenty of cabinets, counter space, and room to make it your own. The primary bedroom shares a bath with the bedroom next door, an easy setup for a nursery, a dressing room, or a quiet reading room. Downstairs, the fully finished walkout lower level opens to the backyard through two sets of French doors. It adds a full bath, a second gas log fireplace, a large second living area, an office/library with built-in shelving, and an updated wet bar with granite counters. Use it for movie nights, game day, a playroom, a gym, a home office, or a comfortable guest suite… it changes with whatever the house needs that year. Out back, the large private yard has two patio areas, mature trees, a storage shed, and room to spread out. There's no HOA. Watch the video tour, look over the floor plan, and come see it in person. Same-day showings welcome. https://www.asteroommls.com/pviewer?hideleadgen=1&token=WPLeCG0OeUaCpCy1WfQ8Cw
Additional Information
- Fireplace
- Yes
- Floor Coverings
- Tile, Wood
- Equipment
- Dishwasher, Exhaust Hood, Gas Cooktop, Gas Water Heater, Microwave, Refrigerator
- Foundation
- Basement, Crawl Space
- Main Level Rooms
- Primary Bedroom, Bedroom(s), Bathroom-Full, Kitchen, Living Room, Dining Room, Breakfast, Family Room
- Laundry Location
- In Basement
- Heating
- Forced Air, Natural Gas
- Water
- City
- Sewer
- Public Sewer
- Exterior Construction
- Brick Full
- Roof
- Architectural Shingle
- Parking
- Basement, Attached Garage
- Driveway
- Concrete, Paved
- Lot Description
- Private, Wooded
- Elementary School
- R. McAllister
- Middle School
- Concord
- High School
- Concord
- Total Property HLA
- 4413
- Master on Main Level
- Yes
How much is your home worth?
...get instant property value now!
Mortgage Calculator
“ Based on information submitted to the MLS GRID as of . All data is obtained from various sources and may not have been verified by broker or MLS GRID. Supplied Open House Information is subject to change without notice. All information should be independently reviewed and verified for accuracy. Some IDX listings have been excluded from this website. Properties may or may not be listed by the office/agent presenting the information © 2026 Canopy MLS as distributed by MLS GRID”

Last Updated: