Share this with your friends


+18034151375
Coldwell Banker Realty
1007 Hamil Ridge Drive, Waxhaw, NC 28173
- $475,000
- 4
- BD
- 3
- BA
- 2,437
- SqFt




Listing courtesy of NorthGroup Real Estate LLC. fenderhomesnc@gmail.com
- List Price
- $475,000
- MLS#
- 4374498
- Status
- ACTIVE
- Days on Market
- 182
- Property Type
- Residential
- Architectural Style
- Colonial
- Year Built
- 2012
- Price Change
- ▼ $24,800 1784838708
- Bedrooms
- 4
- Bathrooms
- 3
- Full Baths
- 2
- Half Baths
- 1
- Lot Size
- 9,147
- Lot Size Area
- 0.21
- Living Area
- 2,437
- Sq Ft Total
- 2437
- County
- Union
- Subdivision
- Millbridge
- Special Conditions
- None
Property Description
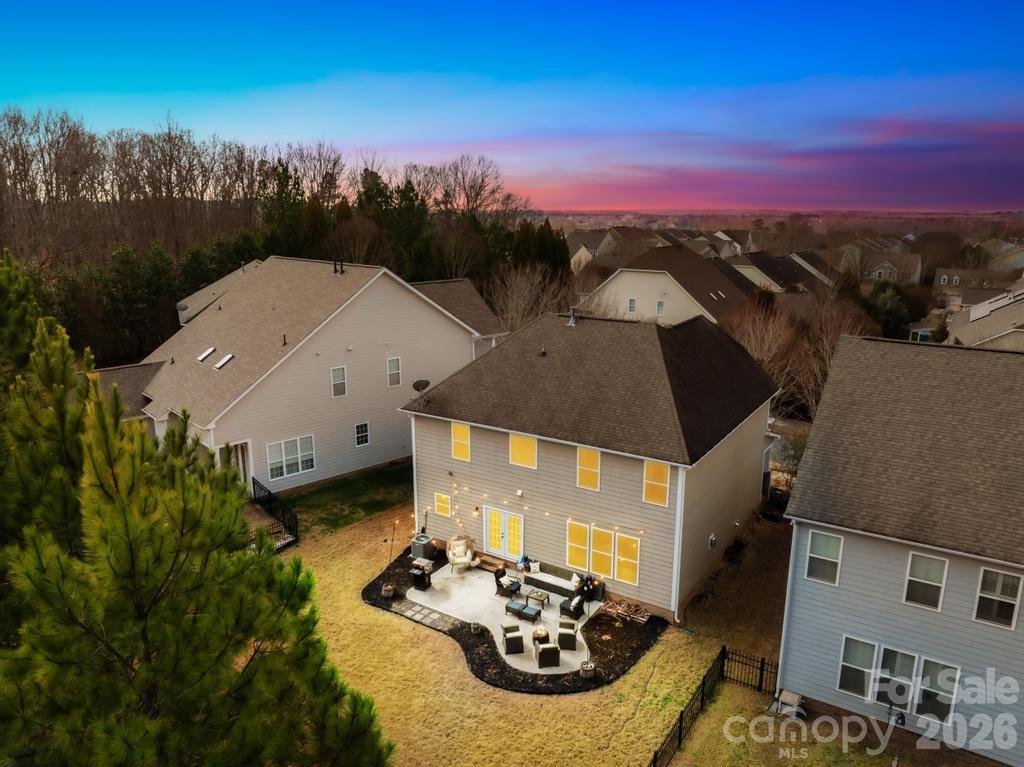
MILLBRIDGE 4-BEDROOM W/ FLEX SPACE, EXTENDED PATIO & 2-CAR GARAGE | Zoned for Kensington Elementary, Cuthbertson Middle & Cuthbertson High, Waxhaw NC Start at the front porch and step into a bright, open floorplan. The kitchen opens to the living room, with a large island, granite/quartz counters and stainless appliances, so the cook is never left out of the conversation. A formal dining room is ready for holiday dinners. Walk out to the extended patio with a built-in firepit and a private, tree-lined backyard for grilling, game days and evenings under the stars. Upstairs, a versatile loft (play space, office or media room) joins the primary suite and secondary bedrooms. Main-level laundry/mud room and an attached 2-car garage make daily life easy. Live the Millbridge lifestyle: resort-style pool with water slide, clubhouse, fitness center, tennis, pickleball and miles of walking trails, plus year-round community events. Minutes to Historic Downtown Waxhaw, Ballantyne and South Charlotte, with low Union County taxes. Home, roof and mechanics pre-inspected. Freshly Painted. Ready to Move in. Seller flexible on closing. Vacant, easy to show via ShowingTime.
Additional Information
- Hoa Fee
- $604
- Hoa Fee Paid
- Semi-Annually
- Community Features
- Clubhouse, Fitness Center, Outdoor Pool, Pickleball, Picnic Area, Playground, Putting Green, Sidewalks, Sport Court, Tennis Court(s), Walking Trails
- Fireplace
- Yes
- Interior Features
- Attic Stairs Pulldown
- Floor Coverings
- Carpet, Vinyl, Wood
- Equipment
- Dishwasher, Dryer, Electric Cooktop, Microwave, Refrigerator, Washer
- Foundation
- Slab
- Main Level Rooms
- Laundry
- Laundry Location
- Mud Room
- Heating
- Natural Gas
- Water
- Public
- Sewer
- Public Sewer
- Exterior Construction
- Brick Partial, Hardboard Siding
- Roof
- Architectural Shingle
- Parking
- Driveway
- Driveway
- Concrete, Paved
- Lot Description
- Cleared, Private
- Elementary School
- Kensington
- Middle School
- Cuthbertson
- High School
- Cuthbertson
- Zoning
- AL5
- Builder Name
- Bonterra
- Total Property HLA
- 2437
How much is your home worth?
...get instant property value now!
Mortgage Calculator
“ Based on information submitted to the MLS GRID as of . All data is obtained from various sources and may not have been verified by broker or MLS GRID. Supplied Open House Information is subject to change without notice. All information should be independently reviewed and verified for accuracy. Some IDX listings have been excluded from this website. Properties may or may not be listed by the office/agent presenting the information © 2026 Canopy MLS as distributed by MLS GRID”

Last Updated: