Share this with your friends


+18034151375
Coldwell Banker Realty
713 Northeast Drive Unit #64, Davidson, NC 28036
- $395,000
- 2
- BD
- 2
- BA
- 1,098
- SqFt




Listing courtesy of Howard Hanna Allen Tate Davidson. nikki.calden@allentate.com
- List Price
- $395,000
- MLS#
- 4389664
- Status
- ACTIVE
- Days on Market
- 157
- Property Type
- Residential
- Year Built
- 1999
- Price Change
- ▼ $30,000 1784311707
- Bedrooms
- 2
- Bathrooms
- 2
- Full Baths
- 2
- Lot Size
- 435
- Lot Size Area
- 0.01
- Living Area
- 1,098
- Sq Ft Total
- 1098
- County
- Mecklenburg
- Subdivision
- Spinnaker Reach
- Special Conditions
- None
- Waterfront Features
- Boat Slip Community, Pier - Community
Property Description
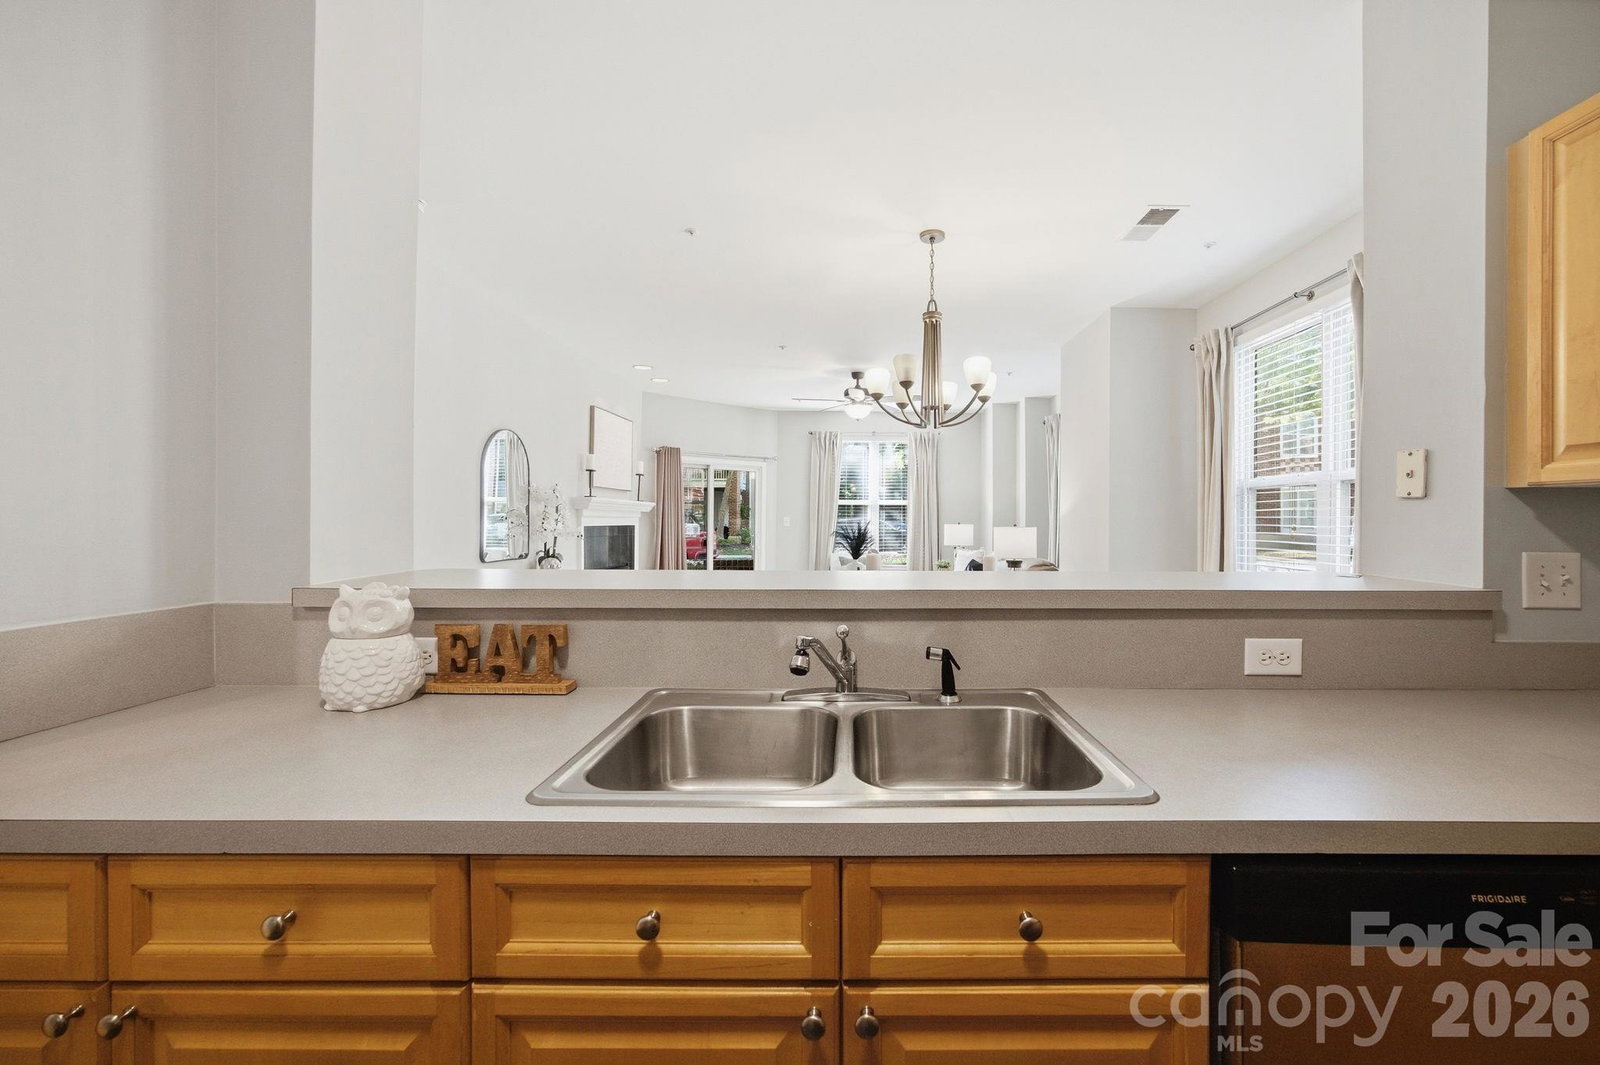
Back on the market with brand-new flooring in all living spaces and both bedrooms, replacing the previous carpet and older hardwoods. This rare first-floor end-unit condo is in a sought-after Davidson lakefront community, just minutes from Main Street shops, restaurants, the farmers market, and community events. The open floor plan connects the kitchen and living area, while the split-bedroom layout offers privacy for owners and guests. The kitchen features solid-surface countertops, a tile backsplash, and a walk-in pantry. All kitchen appliances are included. A gas log fireplace anchors the living area. The primary suite features a soaking tub, separate shower, dual vanities, and a spacious walk-in closet. The second bedroom can serve as a guest room or home office, and the second full bath has a tub/shower combination. Enjoy lakefront amenities including kayak storage, a launch area, and a waterfront community pool.
Additional Information
- Hoa Fee
- $280
- Hoa Fee Paid
- Monthly
- Community Features
- Lake Access, Outdoor Pool, Sidewalks, Street Lights
- Fireplace
- Yes
- Floor Coverings
- Tile, Vinyl
- Equipment
- Dishwasher, Electric Range, Refrigerator, Washer/Dryer
- Foundation
- Slab
- Main Level Rooms
- Primary Bedroom, Bathroom-Full, Bathroom-Full, Bedroom(s), Kitchen, Living Room, Laundry, Dining Area
- Laundry Location
- Laundry Room
- Heating
- Heat Pump
- Water
- City
- Sewer
- Public Sewer
- Exterior Features
- Elevator
- Exterior Construction
- Brick Partial, Hardboard Siding
- Parking
- Parking Lot, Parking Space(s)
- Driveway
- Asphalt, Paved
- Elementary School
- Davidson
- Middle School
- Bailey
- High School
- William Amos Hough
- Total Property HLA
- 1098
How much is your home worth?
...get instant property value now!
Mortgage Calculator
“ Based on information submitted to the MLS GRID as of . All data is obtained from various sources and may not have been verified by broker or MLS GRID. Supplied Open House Information is subject to change without notice. All information should be independently reviewed and verified for accuracy. Some IDX listings have been excluded from this website. Properties may or may not be listed by the office/agent presenting the information © 2026 Canopy MLS as distributed by MLS GRID”

Last Updated: